Light & Dark
Light, shadow and visual effects
How far does daylight reach?
A window lights the room behind it, but not very far. Daylight from the side fades fast, and a few metres from the glass the lights have to stay on all day. So I lit Mappedin's demo hospital with nothing but its outside walls and measured how far in the light gets.
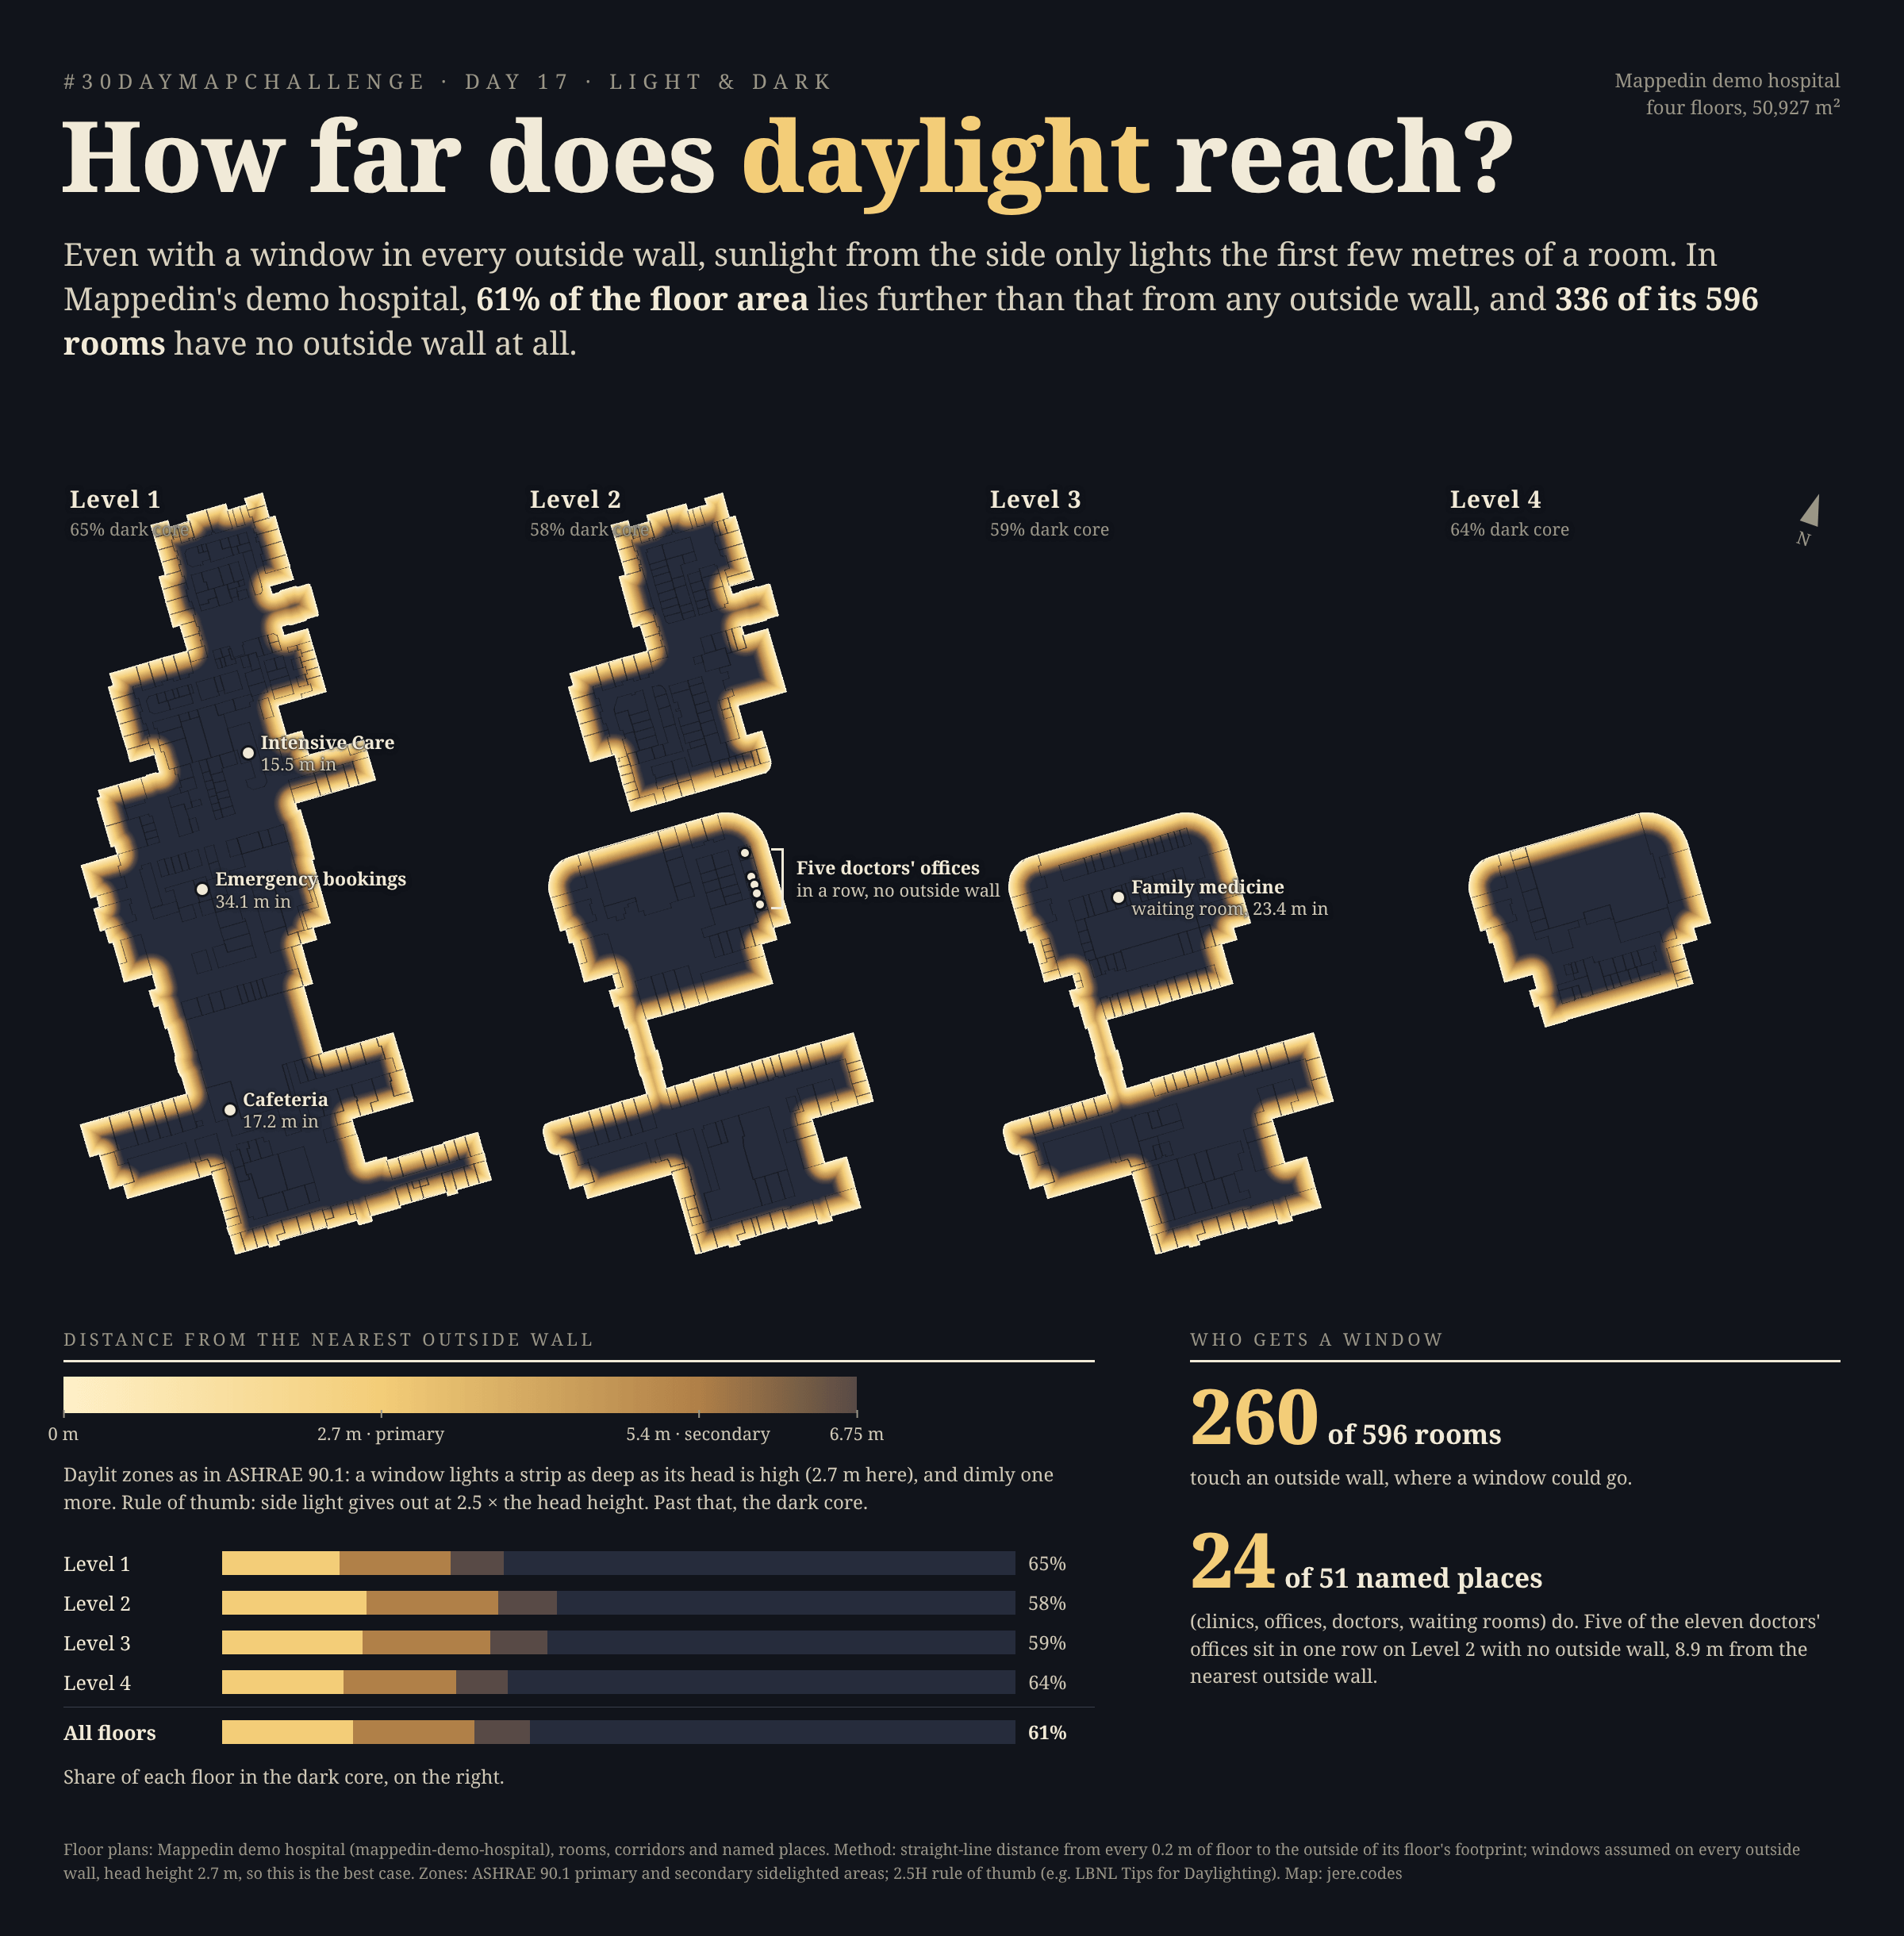
A bright rim around a dark building
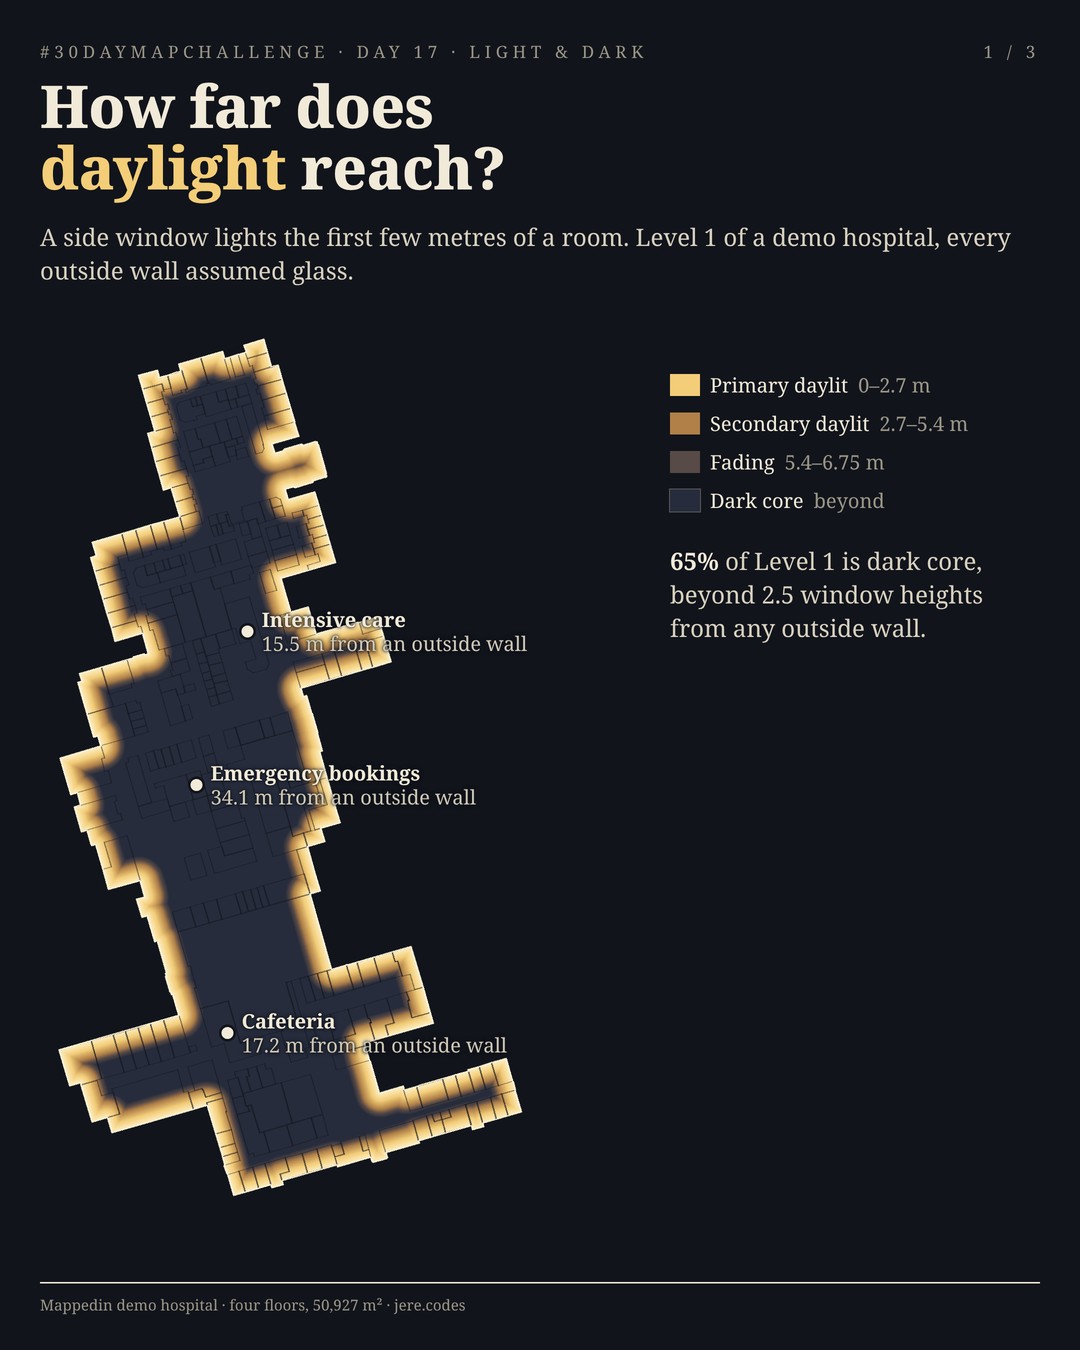
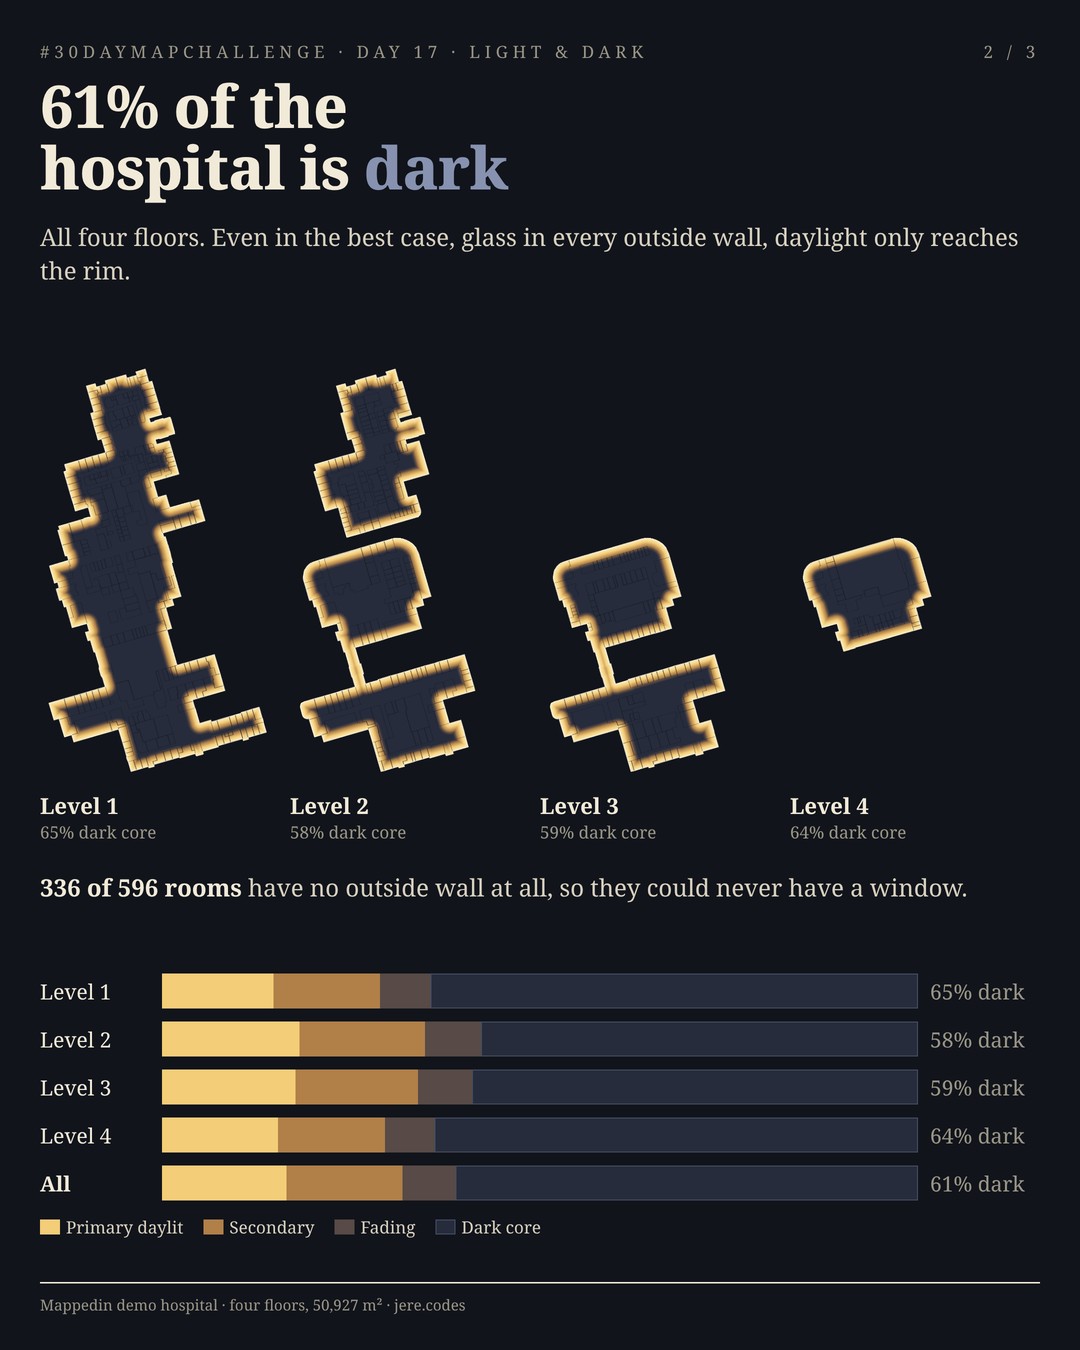
Across the four floors, 61% of the 50,927 m² is more than 6.8 m from any outside wall, past the point where a side window helps. And that is the best case: I assumed glass in every outside wall. The hospital is a deep building, with up to 38 m between the middle of Level 1 and the nearest façade.
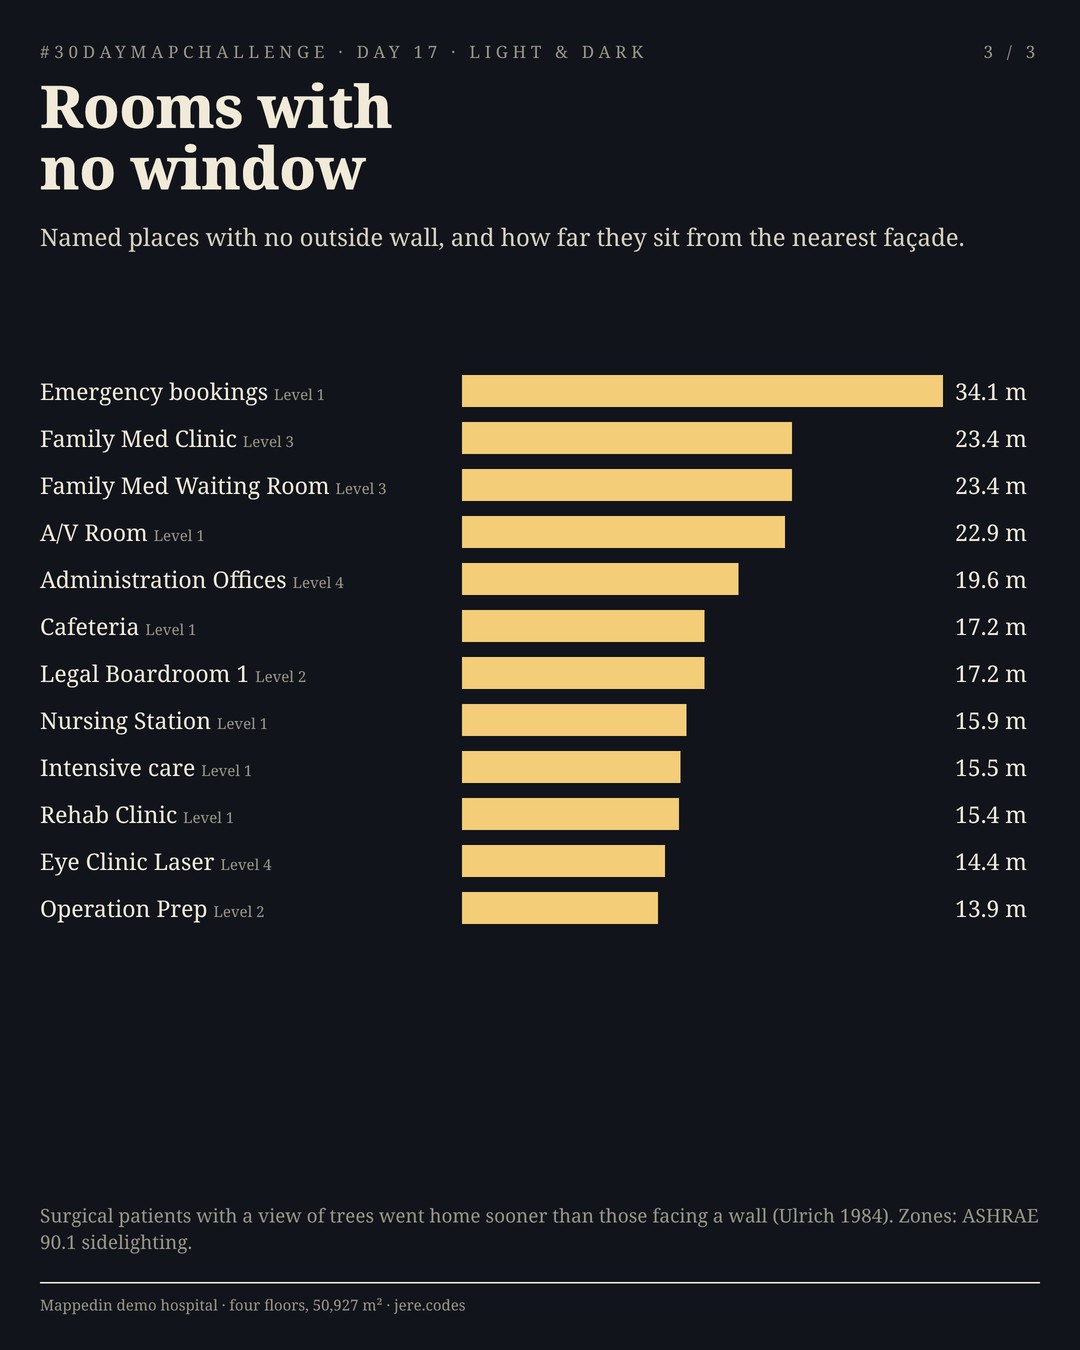
Rooms tell the same story. Only 260 of the 596 rooms touch an outside wall, so 336 could never have a window. Of the 51 named clinics, offices and waiting rooms, 24 do. Five of the eleven doctors' offices sit in one row on Level 2 with no outside wall, about 8.9 m from the nearest façade. Intensive Care and the Level 1 nursing station are about 15 m in, the cafeteria 17 m, and emergency bookings 34 m.
Change the windows
The zones depend on how high the windows reach: taller glass throws light deeper. Drag the window-head height from a low 2.1 m ceiling to 4 m of glazing and watch the core shrink, floor by floor. Hover the plan to read how far any spot is from an outside wall, and which room it's in.
Loading floors…
Hover the plan to read how far each spot is from an outside wall.
0% of the floor area is dark core
0% sits in the primary or secondary daylit zone.
Even with 4 m of glass in every outside wall, 46% of the floor area stays dark core. The building is simply too deep.
Why a hospital should care
Daylight in hospitals isn't only about electricity. In a much-cited study, surgical patients whose window looked onto trees went home sooner and needed fewer strong painkillers than patients facing a brick wall (Ulrich 1984). Psychiatric patients in sunny rooms stayed shorter than those in dim ones (Beauchemin and Hays 1996). That is why hospital design guidelines ask for a window in every patient room. Clinics, nursing stations and staff rooms in the dark core don't get one.
How it was made
For each floor I merged Mappedin's room, corridor and service polygons into one footprint and laid a 0.2 m grid over it. Every cell gets its straight-line distance to the nearest point outside the footprint (a Euclidean distance transform). The zones follow ASHRAE 90.1, the North American energy standard: the primary daylit area reaches as deep as the window head is high, the secondary area one head height more. I used a 2.7 m head height. The common rule of thumb that side light runs out at 2.5 head heights marks the edge of the dark core.
It is a geometric screening, not a lighting simulation: it ignores orientation, shading, glazing, ceiling height and neighbouring buildings, and assumes every outside wall is glass. Real daylight would reach less far, not further. A room counts as having an outside wall if any part of it is within 1 m of the outside, to allow for wall thickness.
Data: Mappedin demo hospital floor plans and locations. ASHRAE/IES Standard 90.1, sidelighting daylight areas. Ulrich, R. S. (1984), View through a window may influence recovery from surgery, Science 224. Beauchemin, K. M. and Hays, P. (1996), Sunny hospital rooms expedite recovery from severe and refractory depressions, Journal of Affective Disorders 40.
Share it
Three cards sized for Instagram and LinkedIn carousels (1080 × 1350). Tap one to download it.
The same hospital was a fire-insurance atlas on Day 6. More maps from the month are in the #30DayMapChallenge 2026 gallery.