Utopia
A map of something that could be
The Mall Becomes a Town
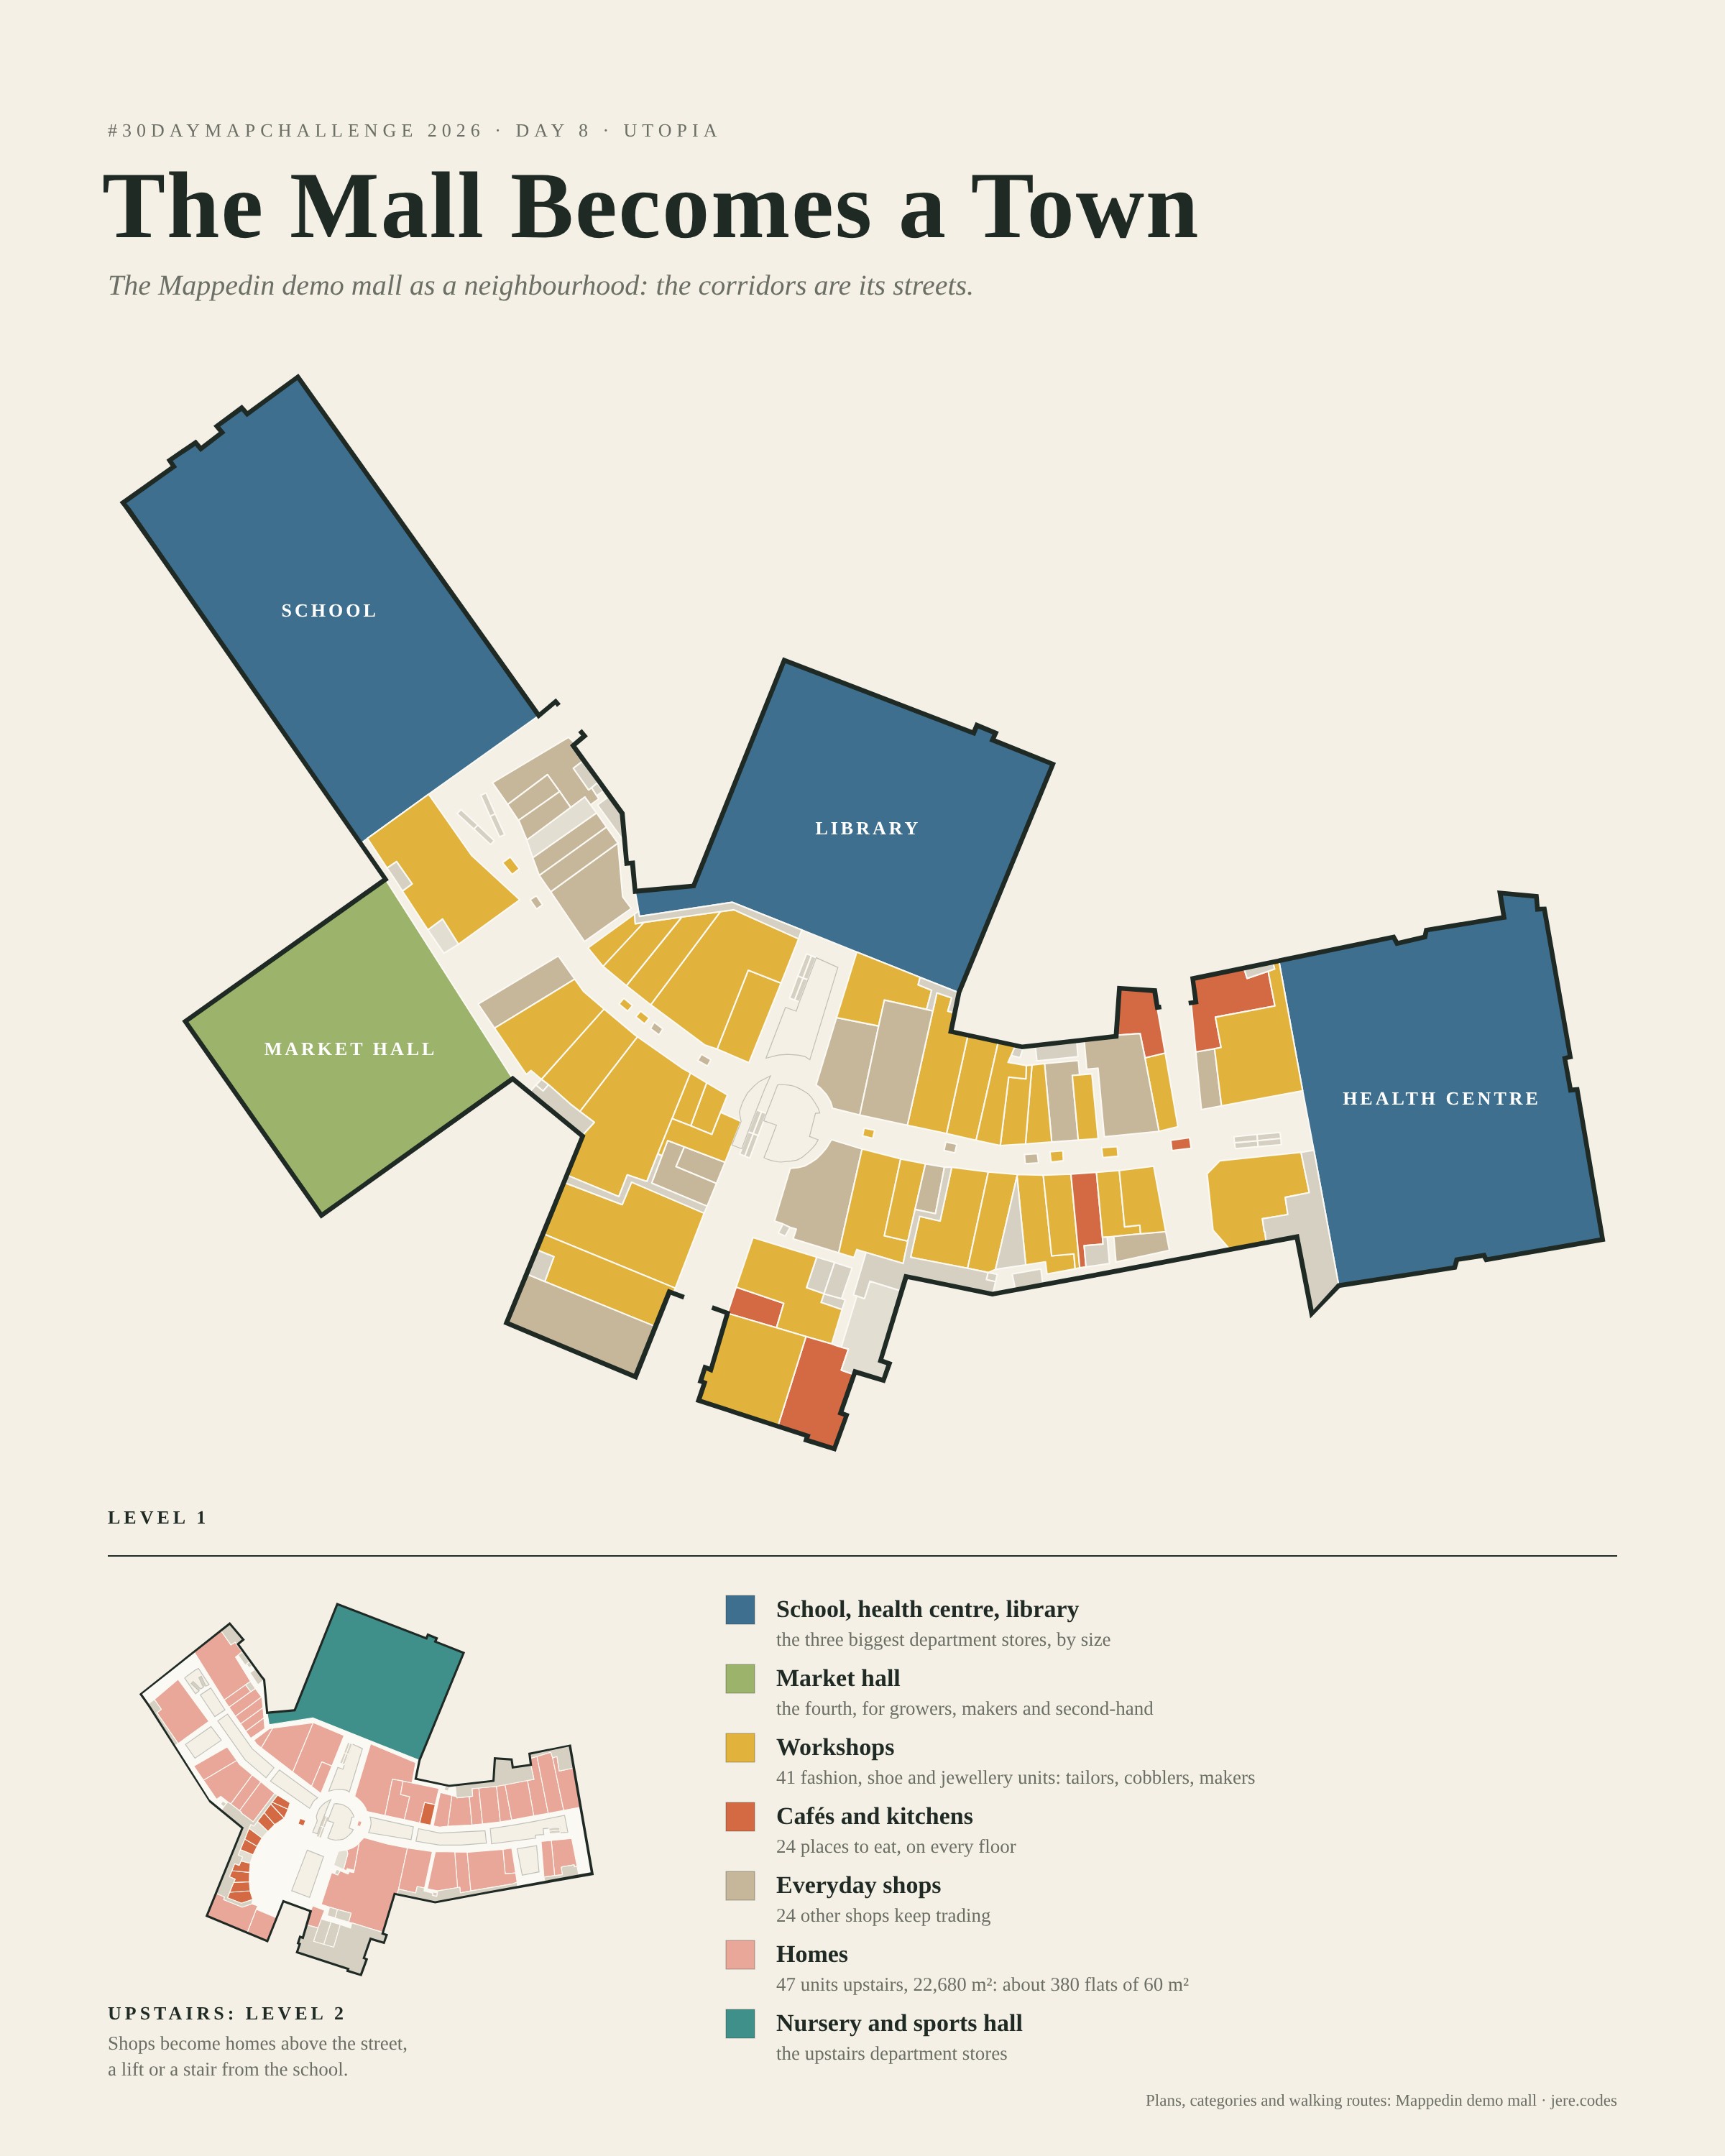
Plenty of malls are half-empty, and the buildings are too good to waste. They already have streets, squares, lifts and doors on every side. So what if we kept the building and changed what's inside? I asked Claude for a solarpunk utopia of Mappedin's demo mall, and this is its idea: the mall, repurposed as a small neighbourhood.
Same walls, new jobs
On the street, the big department stores become a school, a library, a health centre and a market hall. Fashion units turn into workshops for tailors, cobblers and makers, and the cafés stay cafés. Upstairs, 47 shop units become homes, room for about 380 flats, with a nursery and a sports hall next door.
The rooms, walls and areas are from the real Mappedin floor plans; who moves in is a daydream. It's a sketch, not a feasibility study.
Your venue, its next life
An indoor map knows what every room is and how people move between them, which makes it a good place to sketch what a building could become. Talk to Mappedin about mapping your own.
Day 7 asked whether the stadium is downtown. More maps from the month are in the #30DayMapChallenge 2026 gallery.