Polygons
A classic map built from polygons
The space audit
A floor plan is a set of polygons. Every shop, office and washroom is a shape, and the shapes only fit together one way. Here is a mall in 43 pieces, putting itself back together. When it's done, scatter it and try.
Every room in 23 buildings
Now every room in 23 buildings, cut out and laid in one drawer at the same scale: 6,515 rooms from a castle, an arena, a hospital, two apartment towers, a data centre, schools, a mall, an airport and Toronto's underground city. Each room is turned so its long side lies flat, then packed by size. Colour shows how odd its shape is. An empty outline means the room has no name.
It's a specimen drawer, but it's also an audit. Floor plans are polygons, and polygons can be measured. Measure them across a whole portfolio and they answer the questions that decide how a building is run, leased and found.
Three questions a floor plan can answer
What is this building made of? The median room runs from 2 m² in the castle, which is mapped in fine detail down to spaces of half a square metre, to 124 m² in the mall. The biggest single room is the Metro Toronto Convention Centre's north building in the underground city: 21,024 m², nearly twice the room area of the hospital's biggest floor. Open a venue and press As built to watch the sorted rooms go back to where they are.
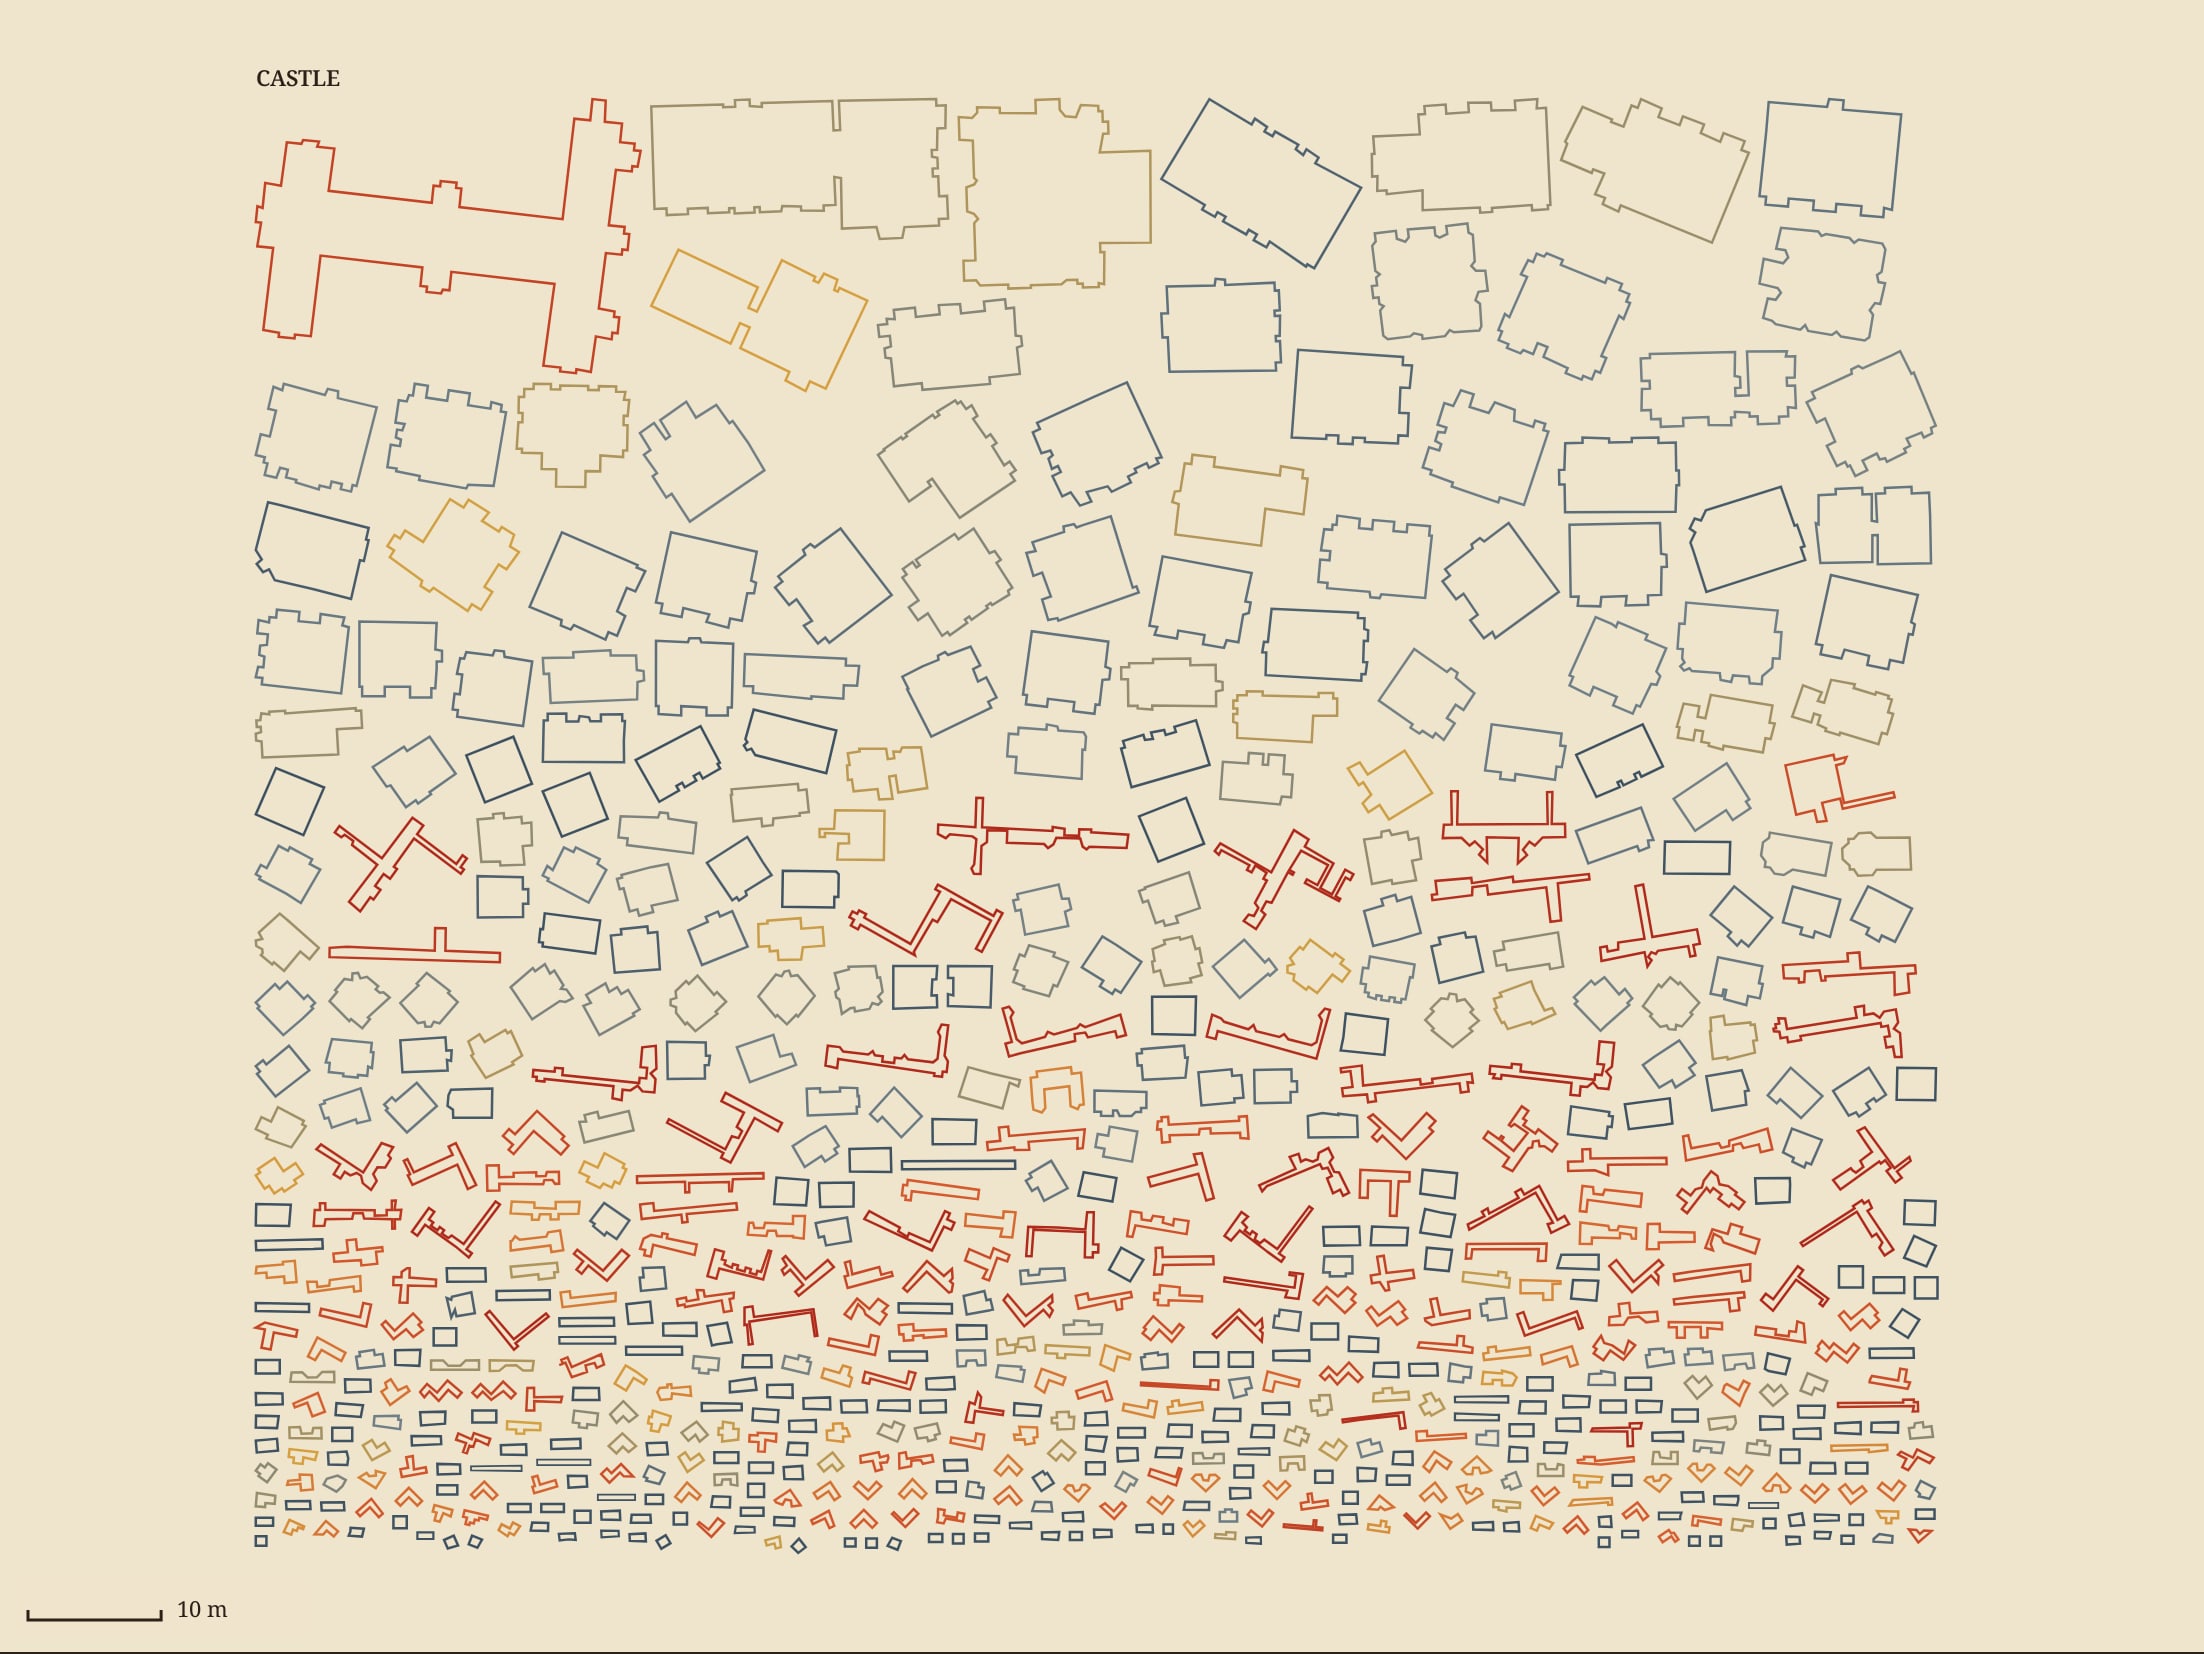
Where is the awkward space? Shape is measured by compactness: a room's area against the circle with the same perimeter. A circle scores 1, a square 0.79, a 6-to-1 strip about 0.4. Below 0.4 a room is a corridor, a ring, an L or a sliver: hard to furnish, lease, clean or sign. 536 of the 6,515 rooms are odd.
The biggest odd rooms aren't rooms at all. The airport's “East Terminal” is 3,830 m² at 0.10: the whole concourse drawn as one room. The high school's “Flexible Zone” is a 932 m² corridor loop at 0.04. The arena's two biggest rooms, 4,437 m² each at 0.02, are its concourse rings. When a corridor is mapped as a room it shows up in search as a place to go, and any footfall counted in it is really traffic passing through a hallway.
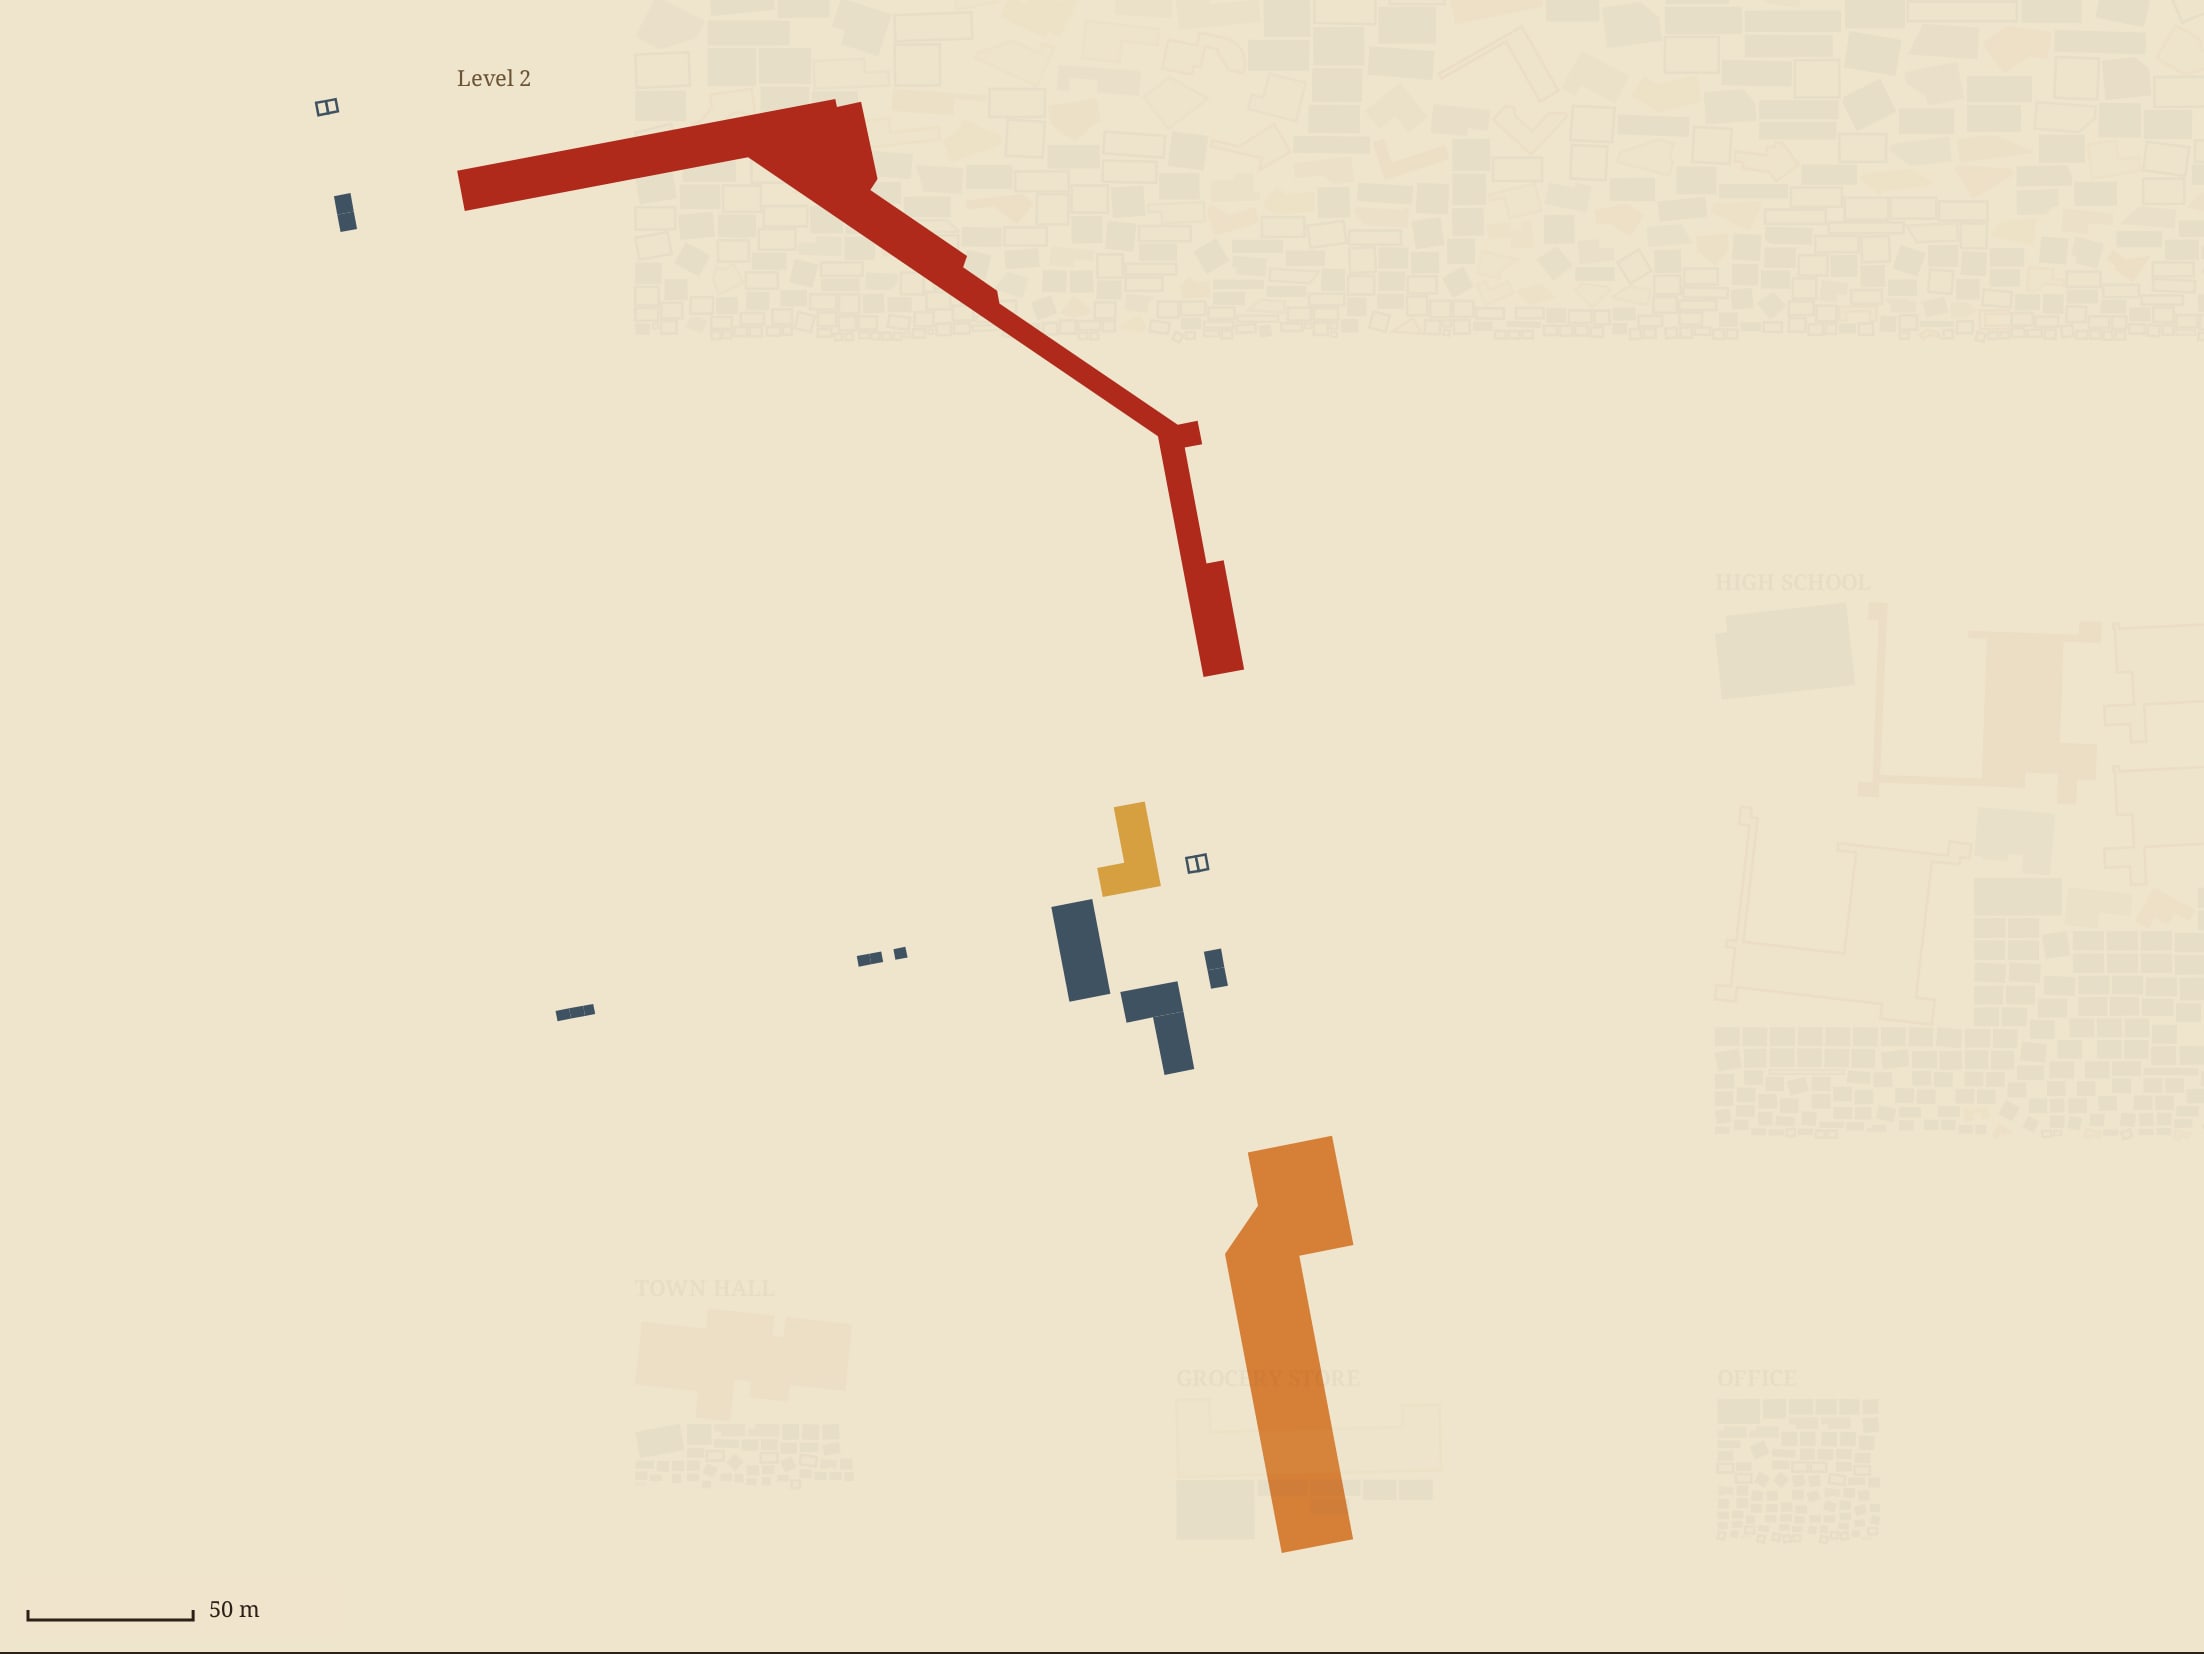
What can't people find? Across all 23 venues, 41% of the room area has no name: 389,925 m² that search can't return and directions can't lead to. The castle and the mid-rise apartments are unnamed throughout; the data centre's big halls are too. Press No name to see only those rooms.
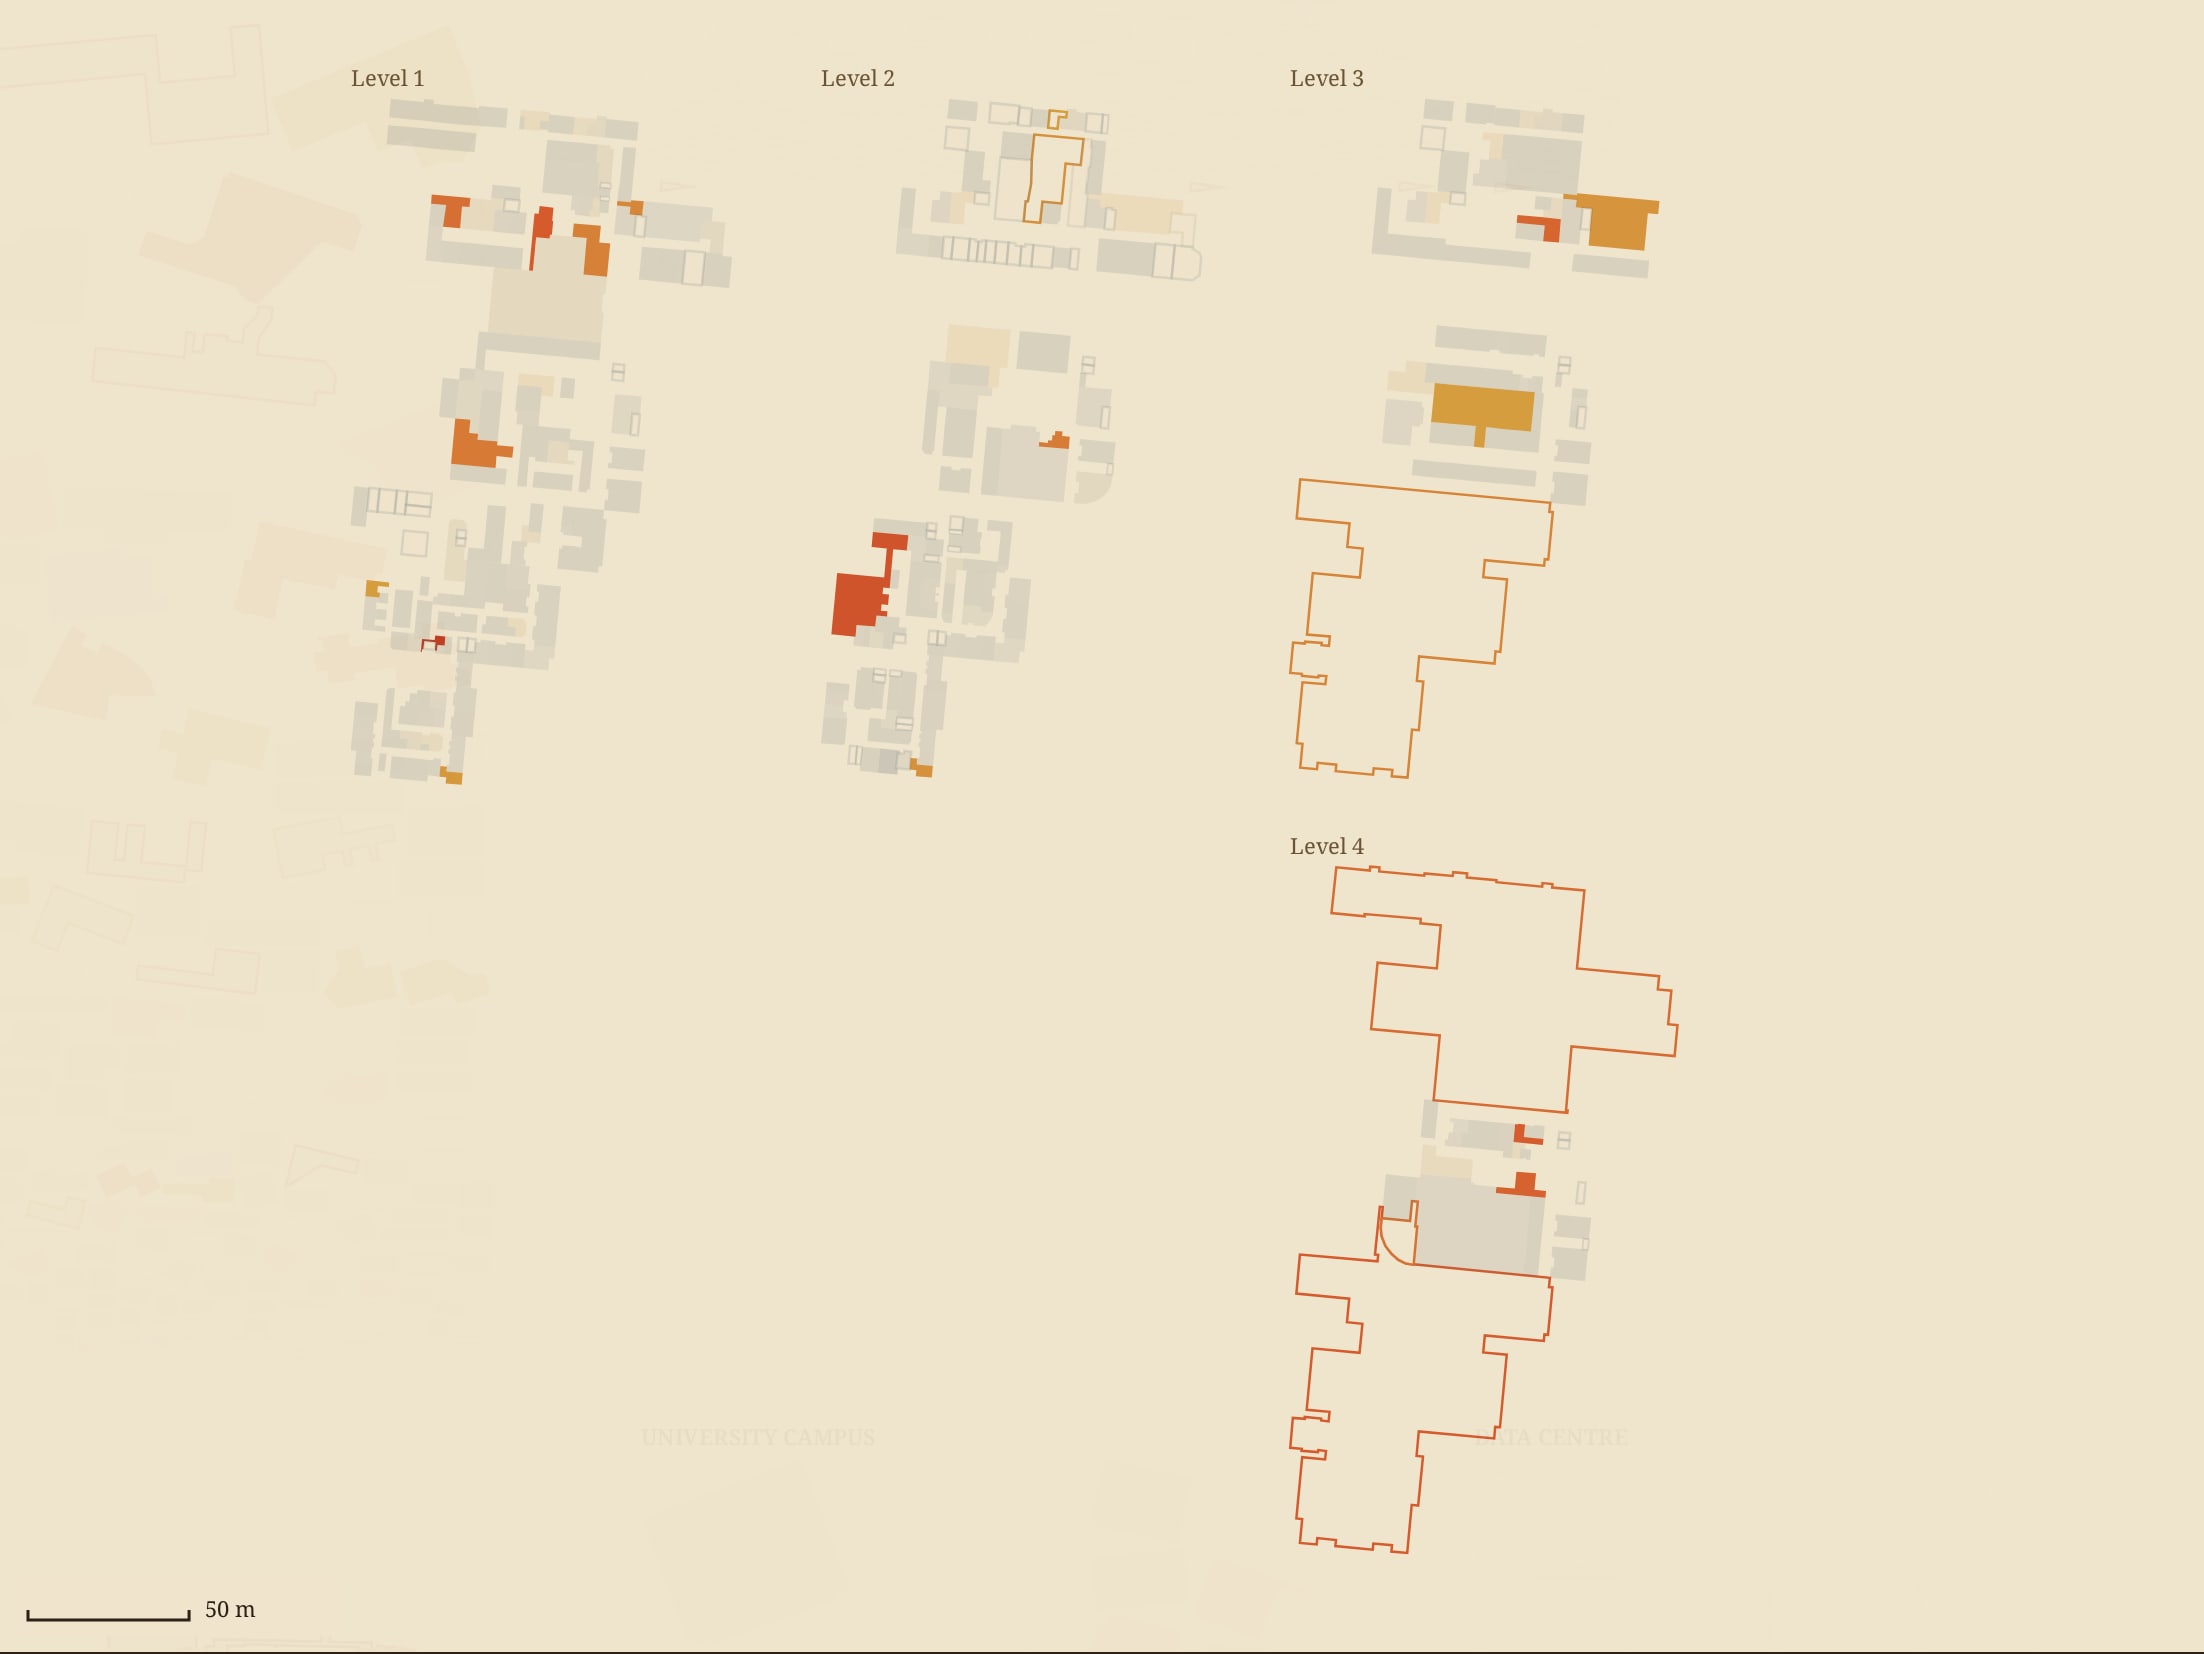
The scorecard
Sorted by how much floor area sits in odd shapes. Pick a venue to open its tray.
On the venue's own map
The same audit, painted onto the live Mappedin map of whichever venue is open in the drawer (the arena until you pick one). Rooms with a name stand up; rooms without one lie flat and pale, so the gaps are visible at a glance. Tap any room for its numbers.
How it's made
Every shape comes straight from Mappedin: 23 of the public demo maps, each read in full, with every space the map marks as a room. Its area and perimeter are measured in metres, and its compactness and name come along with it. Nothing is redrawn or estimated; the rooms in the drawer are the rooms on the map.
That's the flexibility that makes this kind of audit cheap. The map that gives a visitor directions is also a clean, structured record of every space in the building, so one script can measure a whole portfolio, and the Mappedin SDK can paint the results back onto the live map in your own colours.
These are demo maps. They were built to show features, not to be audited, so the scores say more about how quickly a demo gets drawn than about the buildings. On a real portfolio the same checks become a to-do list: corridors to re-map as walkways, rooms to name, odd spaces to look at again.
Audit your own venues
Run a campus, a hospital, a mall or a portfolio of offices? Talk to Mappedin about measuring yours like this, straight from your own maps.
Yesterday's map drew the pulse of an airport. More maps from the month are in the #30DayMapChallenge 2026 gallery.